
What Types of Residential Passenger Lifts Are Available?
Choosing a home lift is not just a question of adding another floor. It affects daily routes, available space, noise, and future accessibility. The U.S. Census Bureau’s 2020 report counted 55.8 million Americans aged 65 or older, underscoring the importance of planning homes for changing mobility needs. AARP’s 2024 Home and Community Preferences Survey found that 75% of adults aged 50 and older want to remain in their current homes as they age. These figures do not measure lift demand directly. They do show why home access deserves careful attention.
A Residential Passenger Lift can mean a compact through-floor platform, a screw-drive cabin, a hydraulic or traction system, or a pneumatic vacuum lift. Each has different space, installation, capacity, and maintenance considerations. Some fit neatly beside a staircase; others need a shaft or clear headroom. Small details matter. Door width matters. So does the journey between floors.
Accessibility-design expert Ron Mace described universal design as “the design of products and environments to be usable by all people, to the greatest extent possible, without the need for adaptation or specialized design.” That principle offers a useful lens for comparing lift types, though no single design suits every home. The sections below examine the main options, how they work, and the practical trade-offs homeowners should check with qualified lift professionals. A glossy brochure can make every model look simple. Real homes are less tidy.
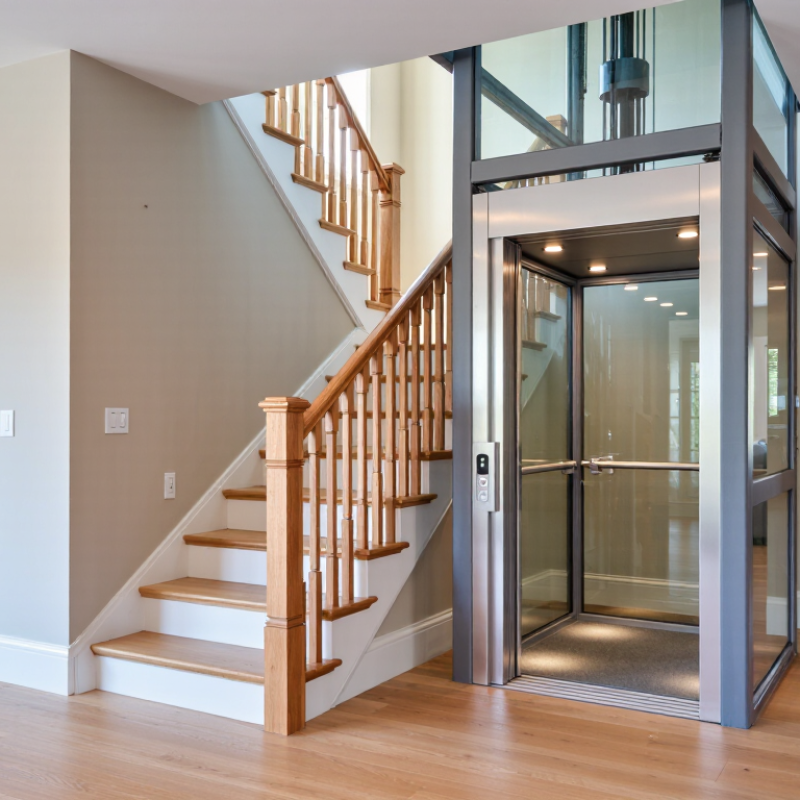
Hydraulic Residential Passenger Lifts
Hydraulic residential passenger lifts raise the car by pumping fluid into a cylinder. A motor drives the pump, while control valves help regulate movement. Depending on the design, the lift may use a direct-acting or roped hydraulic arrangement. No rush. The ride can feel steady, especially over the shorter travel distances common in homes.
These lifts can suit houses where a compact shaft and practical access matter. However, the pump and equipment need a suitable location, and their sound may be noticeable if placed near a bedroom or living area. Hydraulic systems use energy when travelling upward; descent often relies on controlled fluid release. Actual performance depends on the model and installation. That detail is easy to miss.
Before choosing one, check the available space, floor openings, pit depth, headroom, travel height, and expected passenger load with a qualified lift professional. Maintenance matters, too. Seals, hoses, valves, and hydraulic fluid need appropriate inspection, since leaks or worn parts can affect operation. I would not assume every home can accommodate this type without changes. A careful site assessment can reveal awkward compromises, such as losing storage space or relocating equipment. Those trade-offs deserve attention before construction begins.
Traction and Counterweight Home Lifts
A traction and counterweight home lift uses a motor to move the car along a vertical shaft. Steel ropes or belts pass over a drive sheave, while a counterweight offsets part of the car’s load. This balance can reduce the motor effort needed for each trip. The ride often feels steady when the lift is correctly sized and installed. Not magic, just mechanics.
These lifts can suit multi-level homes where comfortable access matters. They may need overhead clearance and a planned shaft, so early measurements matter. The counterweight and drive equipment also need inspection; service access should not be an afterthought. A smaller shaft is not always better. Tight dimensions can complicate entry, maintenance, or future repairs. A plan that looks neat on paper may still feel awkward at the landing. Capacity, emergency-lowering features, and installation needs vary, so ask a qualified lift professional to assess the home and explain the specifications.
Tips: Ask where the counterweight travels and how technicians will reach the drive components. Confirm rated capacity, door clearances, emergency lowering, and maintenance intervals in writing. Take a tape measure.
Screw-Driven Residential Lifts
Screw-driven residential lifts use an electric motor to rotate a threaded screw, moving the lift car between floors. The mechanism can be a practical option where a home has limited space for a separate machine room. Exact space and structural requirements vary by model, so a site assessment matters. These lifts may travel more slowly than some alternatives. That can be noticeable during frequent trips, but the steady movement may suit everyday household use. Not a race.
Tips: Ask an experienced lift professional to check floor openings, headroom, power supply, and the supporting structure. Compare the lift’s rated capacity and travel height with your needs. Also ask how routine inspections, lubrication, and emergency lowering are handled. Keep the answers in writing.
A screw-driven system has moving parts that need care, and maintenance requirements differ between designs. Listen for changes in sound or movement, and report them rather than guessing at the cause. Safety features, such as door interlocks and emergency controls, should be demonstrated before handover. It is easy to focus on the footprint and forget daily usability; try the controls and consider who will use the lift most often.
What Types of Residential Passenger Lifts Are Available?
Residential passenger lifts include screw-driven, hydraulic, traction, and pneumatic (vacuum) systems. The chart compares indicative travel-speed ranges in feet per minute; actual speeds vary by model, configuration, and local requirements. Screw-driven lifts move the car using a motor-driven screw mechanism.
Pneumatic Vacuum Home Lifts
Pneumatic vacuum home lifts move a cabin through a clear vertical tube using differences in air pressure. A turbine helps raise the cabin; controlled airflow allows it to descend. The rounded enclosure can feel less visually imposing than a conventional lift shaft, and many installations need no deep pit.
Space matters. A landing area still needs careful planning, especially in a narrow hallway or near a doorway. These lifts can suit homes where major building work is difficult, but their travel height and passenger capacity are model-dependent.
Ask an experienced installer to check floor openings, headroom, electrical supply, and access for wheelchair users before choosing a layout. The fan may be audible, and movement can feel different from a cable-driven lift. That is worth experiencing in person.
Check how the lift behaves during a power interruption, what emergency-lowering provisions are included, and how routine servicing is arranged. A compact design is appealing, but it is not a perfect fit for every household; daily mobility needs and the available landing space should guide the decision.
Shaftless and Through-Floor Passenger Lifts
Shaftless and through-floor passenger lifts travel between levels without a conventional enclosed lift shaft. They can suit homes where a full shaft would take too much floor space. A small footprint can make a real difference in a narrow hallway. Many models pass through a prepared opening in the floor, with the lift stopping at designated levels. Travel height, capacity, and enclosure design vary. Small details matter.
Before choosing one, check where the lift will open on each floor. A doorway that meets a bedroom wall or blocks a cupboard can make daily use awkward. Measure the available floor area, ceiling height, and opening dimensions, then ask a qualified lift professional to assess the structure and installation requirements. Noise, lighting, and access for someone using a mobility aid also deserve attention. These lifts are not a fit for every home, and their space-saving appeal can overshadow practical trade-offs.
Tips: Ask for a site assessment and clear drawings showing the lift’s footprint, floor openings, and access points. Keep the plan flexible; real homes often have surprises.
What Types of Residential Passenger Lifts Are Available? - Shaftless and Through-Floor Passenger Lifts
| Comparison | Shaftless Residential Lift | Through-Floor Passenger Lift |
|---|---|---|
| Basic design | A compact lift that travels between floors without a conventional, fully enclosed lift shaft. It usually has a self-supporting structure or guided platform system. | A lift that passes through an opening in the floor to connect levels directly. Many residential through-floor models are also described as shaftless. |
| How the terms relate | “Shaftless” describes the absence of a traditional full-height shaft; the lift may still have guides, a small enclosure, or a supporting frame. | “Through-floor” describes the route through the floor opening. The term often refers to the same general lift category rather than a separate, mutually exclusive type. |
| Typical floor connection | Commonly connects two floors, though configurations depend on the lift design and applicable regulations. | Usually connects adjacent floors through a prepared floor aperture. The opening is closed or protected by the lift’s landing arrangements when the car is elsewhere. |
| Building work | May avoid constructing a conventional lift shaft, but installation can still require a floor opening, structural checks, electrical work, and suitable landing space. | Requires a correctly sized floor opening and confirmation that the surrounding floor structure can accommodate it. The amount of alteration varies by property and model. |
| Space and placement | Often considered where space is limited, such as within an existing room or near a stairwell. Required clearances and landing space vary by design. | Can be placed where floors align and a suitable opening can be formed. The lift’s footprint, door position, and approach space must be checked at each level. |
| Enclosure and appearance | May have an open platform, partial enclosure, or enclosed cabin, depending on its design and safety requirements. | May use a cabin or platform with doors or safety barriers. The floor opening and landing protection are integral considerations. |
| Accessibility considerations | Suitability for a wheelchair or mobility aid depends on the usable platform or cabin size, doorway width, controls, and approach space. | Accessibility depends on the specific cabin or platform dimensions, door arrangement, floor-level accuracy, and the user’s mobility needs. |
| Best suited to | Homes needing a compact, direct connection between floors where a conventional shaft may be impractical, subject to a site assessment. | Homes where a direct floor-to-floor route is preferred and the building can safely accommodate the required opening and lift installation. |
| Important checks | Confirm the lift’s permitted use, rated capacity, travel limits, safety features, power requirements, maintenance needs, and local building requirements. | Confirm structural suitability, opening protection, landing access, emergency procedures, rated capacity, maintenance needs, and local building requirements. |
Note: Product terminology and specifications vary. A qualified lift professional should assess the property and confirm applicable accessibility, building, and safety requirements before installation.